
March 23 OLT Case Details
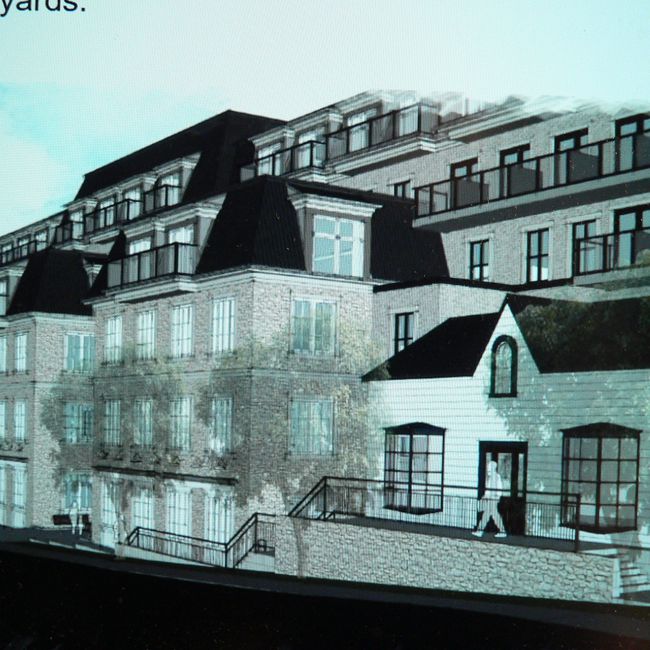
City of Hamilton — Design Review Panel Staff Project Summary Sheet for the 442, 450, 454 & 462 Wilson Street East (former Brandon House site) proposal.
Project Data
- Project Address
- 442, 450, 454 & 462 Wilson Street East
- Applicant / Agent
- GSP Group Inc. (c/o Brenda Khes)
- OLT Case
- OLT-25-000782
- Proposal
- 7-storey retirement home / 6-storey mixed-use
Brief Description of the Project
The applicant is proposing a seven storey retirement home or a six storey mixed use building. Both concepts include commercial space at grade, incorporate the use of the existing buildings at 442 and 450 Wilson Street East, and include one level of underground parking.
Existing & Planned Context
The proposed development would retain the existing buildings at 442 and 450 Wilson Street East. 454 Wilson Street East is proposed to be demolished, and 462 Wilson Street East is currently vacant — the former Brandon House site.
Surrounding Land Uses
- North — Single Detached Dwellings.
- East — Single Detached Dwellings.
- South — One and a half to two storey commercial buildings.
- West — Two storey commercial buildings, Single Detached Dwellings, and an Institutional Property.
Applicable UHOP & Secondary Plan Policies
Volume 1 — UHOP
Schedule E — “Community Node” • Schedule E-1 — “Mixed Use – Medium Density”
- E.2.3.3 (function and scale of the Community Nodes element)
- E.2.3.3.12 (specific density in the range of 50 persons and jobs for Ancaster Community Node)
- E.4.6.1 – E.4.6.2 and E.4.6.4 (function of Mixed Use – Medium Density)
- E.4.6.5 (permitted uses)
- E.4.6.7 & 4.6.8 (height)
- E.4.6.9, E.4.6.10 & E.4.6.15 (mix of uses and scale of development)
- B.2.4.1.4 (residential intensification)
Ancaster Wilson Street Secondary Plan
- 2.8.3 (Development Concept — Village Core)
- 2.8.4 (Principles) • 2.8.5 (Objectives)
- 2.8.6 (Ancaster Community Node) • 2.8.6.1 (Node Policies)
- 2.8.8 (Commercial and Mixed Use Designations)
- 2.8.8.2 (General Commercial & Mixed Use Policies)
- 2.8.8.4 (Mixed Use – Medium Density Designation)
- 2.8.13.1 (Cultural Heritage Policies)
- 2.8.13.2 (Special Character Roads) • 2.8.12.2 (Gateway)
Zoning By-Law & Applicable Regulations
City of Hamilton Zoning By-Law No. 05-200. The subject site is zoned Mixed Use Medium Density Pedestrian Focus (C5a, 570) Zone. The proposed retirement home would be an added use to the current zone, and exception 570 only permits a maximum height of 9 metres on the subject lands.
Among others, the following apply:
- Building setback from a street line — maximum 3m for first storey
- Rear yard — 7.5m
- Minimum interior side yard — 7.5m abutting a Residential or Institutional Zone
- Building height — 9 metres
- Maximum gross floor area for commercial recreation — 2,500 m²
- Built form for new development — a minimum of 60% of the ground floor façade facing the street shall be composed of doors and windows
- Minimum amenity area — 4m² per dwelling unit ≤ 50m², 6m² per dwelling unit > 50m² (for lots with 10+ dwelling units)
Review of Formal Consultation
The applicant had a Formal Consultation meeting on September 2, 2020 (File No. FC-20-064) to discuss a proposed six storey retirement home with 160–180 units and one level of underground parking.
Applicable studies requested included a Planning Justification Report, Archaeological Assessment, Cultural Heritage Impact Assessment, Urban Design Brief, Visual Impact Assessment, Noise Impact Study, and standard civil engineering studies. Applicants were advised to go to the Design Review Panel once a formal UHOPA and ZBLA submission were received.
Positive Design Elements
- The retention of the heritage buildings.
- Use of quality materials and salvaged materials.
- Utilization of space between public commercial activity.
Staff Design Concerns
- The heights proposed at seven and six storeys surpass what is intended for this area significantly in terms of existing and future planned development.
- The proposed development does not fit under the angular plane from the adjacent residential property on the east side.
- Provisions for pedestrians and cyclists should feature more prominently along both street frontages to support the existing trail network and planned cycling infrastructure for Wilson Street.
Key Questions for the Panel
- Does the proposal help achieve the design objectives, function, and design character of the Village Core Character Area? (Ancaster Secondary Plan 2.8.12.1 d) e))
- Does the proposal complement and animate existing surroundings through building design and placement, and through placement of pedestrian amenities? (B.3.3.2.6 a)
- Does the proposal complement the existing massing patterns, rhythm, character, colour and surrounding context — a harmonious and compatible approach to infilling by minimizing the impacts of shadowing and maximizing light to adjacent properties and the public realm? (B.3.3.2.6 d))
City of Hamilton — Design Review Panel Staff Project Summary Sheet
Download the original case details (PDF)